The Cosy Kitchen Comeback – Moving Away From Open-Plan
For years, almost every kitchen brief I worked on started the same way: “We want to knock it all through.” Walls came down, kitchens merged with dining rooms and living spaces, and one big open-plan room became the default ambition for pretty much any renovation.
Lately, that’s started to change. More of my clients are asking about keeping their kitchen separate from the rest of the house again, or at most combining it with a dining area while keeping the living room as a room in its own right. Full open-plan, where the kitchen, dining, and lounge all sit in one giant space, just doesn’t come up nearly as often as it used to.
I don’t think this is really about going backwards to the cramped, closed-off kitchens of the 1970s and 80s either. It’s more about being honest about how much of the house you actually want your kitchen to spill into, and for a lot of households, that’s less than it used to be.
In this post, I’ll go through why open-plan started to lose some of its appeal, what people are choosing instead (whether that’s a kitchen-diner or a properly separate kitchen), and how you could bring some of that cosiness back into your own home.
In a hurry? Here’s my key takeaway:
🍲 After years of knocking walls through, more homeowners are choosing to keep their kitchen separate from the living room again, whether that’s a classic standalone kitchen or a kitchen-diner kept apart from the main lounge.
Read on to learn more…
You May Also Like
Open Plan vs Closed Plan Kitchen – Which To Choose!?
How Open-Plan Kitchens Took Over

If you’ve bought or renovated a home in the UK over the last twenty years or so, there’s a good chance “open-plan” was on your wish list somewhere.
It made a lot of sense. Knocking through a kitchen, dining room, and lounge into one space instantly made smaller Victorian and 1930s homes feel bigger and brighter. It also suited how a lot of us actually live, with cooking, eating, working, and relaxing all happening in roughly the same area, often with kids or pets in the mix too.
I think it’s also fair to say that years of property and renovation shows on TV played a part. There always seemed to be a sledgehammer going through a wall at some point, and “more open-plan” became shorthand for “more modern.”
For a lot of homes, it genuinely was an improvement. But like most trends, it didn’t suit everyone equally, and over time some of the downsides have become harder to ignore.
The Trouble With One Big Room
Here’s the thing about open-plan living. Everything that happens in the kitchen is on show, and audible, in the rest of the house too.
Noise Travels: An extractor fan, a dishwasher running, or pans clattering around at 7am doesn’t stay neatly in the kitchen. It fills the whole space, including wherever everyone else is trying to watch TV, work, or sleep in on a Saturday.
Smells Linger: Frying, grilling, or cooking with strong spices can leave a kitchen-diner-lounge smelling like dinner for hours. Without a door to close, there’s nowhere for those smells to go.
The Mess Is Always On Display: A big open kitchen often means your washing up, prep mess, and general clutter are visible from your sofa. For a lot of people, that’s a constant low-level stress they didn’t sign up for.
Heating One Big Volume Costs More: A large open-plan space generally takes more energy to heat than the same square footage split into smaller, separate rooms, simply because there’s more air to warm and it’s harder to keep that heat where you actually want it.
Zero Privacy For Work Or Quiet Time: With more of us working from home at least some of the time, having a kitchen that opens straight into your “office” (also known as the dining table) isn’t always ideal.
None of this means open-plan is a bad idea. It just means it comes with trade-offs that aren’t always obvious until you’re living with them day to day, and I think it’s a big part of why I’m hearing people want some of that space pulled back apart again.
From One Giant Room To A Kitchen-Diner

When clients tell me they want more separation, the most common request isn’t actually a fully closed-off kitchen. It’s a kitchen-diner: the kitchen and dining table together in one space, with the living room kept as its own room.
I think this makes a lot of sense. Cooking and eating are naturally sociable. You’re chatting while you cook, the kids are doing homework at the table, and everyone’s in the same room for a good chunk of the day anyway. Combining those two feels natural.
What changes is the living room. Instead of being part of that same space, it goes back to being its own room, somewhere to properly relax without the extractor fan running, the bin being emptied, or last night’s washing up sitting in view.
In practice, this often just means not knocking the kitchen-diner through to the lounge in the first place when you’re renovating, or putting a wall (or at least a door) back between the two if you’ve already got one big space.
💡 Pro Tip: If you like the idea of opening things up occasionally, for parties or when you’ve got people round, but want a separate living room day to day, a sliding or pocket door between the kitchen-diner and lounge gives you both options.
Is The Fully Separate Kitchen Making A Comeback Too?

For some households, even a kitchen-diner is more “kitchen” than they want in their main living space, and I am seeing a few clients go back to a properly separate kitchen too.
This tends to come up most in larger homes, where there’s enough room for a kitchen as its own space, plus a separate dining room or living area, sometimes with a utility room or scullery taking on some of the overflow.
There’s also something to be said for being able to properly shut a door on a kitchen. If you’ve ever hosted and wanted to hide a sink full of pots before dessert, you’ll know exactly what I mean.
That said, I wouldn’t usually recommend a fully separate kitchen for smaller homes. If you’ve only got room for one sociable space, combining the kitchen with at least the dining area tends to make far better use of it than splitting everything into smaller, individually less useful rooms.
Design Features Behind The Cosy Kitchen Comeback
Whether you’re going for a kitchen-diner or a properly separate kitchen, there are a few specific features I’m seeing come up again and again with clients who want their kitchen to feel a bit more cosy and a bit less like a showroom.
A Return Of The Scullery Or Walk-In Pantry: Pushing prep, storage, and the “ugly” small appliances into a separate scullery or pantry keeps the main kitchen calmer and tidier. It also means the main space doesn’t need to be quite as large, since it’s not trying to do absolutely everything.
Smaller, More Characterful Islands: The trend for years was bigger islands. Now I’m having more conversations about smaller islands, or even no island at all, in favour of a proper table or a built-in banquette that people actually want to sit at.
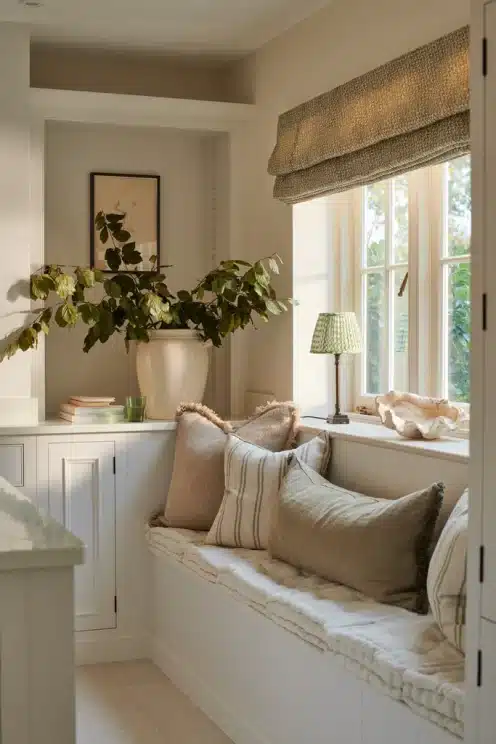
Banquette Seating And Breakfast Nooks: A built-in bench with cushions, tucked into a corner or under a window, instantly makes a kitchen feel more like a room you’d want to linger in rather than just pass through.
Warmer Colours And Materials: Deep greens, terracottas, warm timber, and richer worktop materials are replacing some of the all-white, all-grey schemes that dominated open-plan kitchens for so long. These colours tend to feel more enclosed and homely, even in a larger room.
The Range Cooker As A Focal Point: A statement range cooker, especially set into a chimney breast or feature alcove, gives a kitchen a natural “hearth.” It’s a small thing, but it changes how a space feels psychologically, even if the room itself is still fairly open.
You May Also Like
The Rise Of The Prep Kitchen (Do You Need One?)
Is Open-Plan Still Worth Considering?
I don’t want this to come across as “open-plan bad, separate kitchen good,” because that’s not really my view.
For some households, full open-plan is still genuinely the right call. If you’ve got young kids and want to be able to see them from the kitchen while you cook, or you love hosting and want guests to be able to chat to you while you’re at the hob, an open layout still does that better than anything else.
It can also be the only sensible option in smaller homes, where splitting a single living space into multiple small rooms would just leave everything feeling cramped.
💡 Designer tip: If you love the idea of open-plan but worry about noise and smell, a good cooker hood with proper extraction (and ideally ducted to the outside rather than recirculating) makes a bigger difference than almost anything else you can do.
The cosy kitchen trend isn’t really about telling everyone to shut their kitchen away. It’s more about being honest about how much you actually want your kitchen blending into the rest of your living space, rather than defaulting to “as open as possible” because that’s what felt modern a decade ago.
How To Bring Some Cosy Back Without A Full Renovation
Not everyone’s in a position to start moving walls around, and that’s fine. There’s still plenty you can do to make an open-plan space feel less like one giant room and more like a kitchen-diner with a proper living area attached.
- Create a clear “living zone”, using a rug, a sofa positioned with its back to the kitchen, or a bookshelf to mark where the kitchen-diner ends and the lounge begins.
- Vary your lighting, with warmer, lower-level lamps and pendants in the living area, and brighter task lighting kept closer to the worktops.
- Bring in soft furnishings: cushions, curtains, and throws all help a large space feel less hard-edged and echo-y, especially in the living zone.
- Use furniture to create a sense of enclosure, a freestanding shelving unit, a sideboard, or even a large plant can help break up sightlines between cooking and relaxing areas without committing to a full wall.
- Choose warmer colours on cabinetry or walls, even one wall in a deeper tone can make a big open room feel more grounded.
None of these are dramatic changes, but together they can make a noticeable difference to how a room feels day to day.
Final Thoughts
I think the cosy kitchen comeback says more about how we want to feel in our homes than it does about layouts specifically. After years of chasing big, bright, open spaces, a lot of us are realising that “open” isn’t the same as “comfortable.”
If you’re planning a renovation, it’s worth asking yourself how much of your home you actually want your kitchen to be part of. For plenty of households, a kitchen-diner with its own separate living room hits that balance far better than one giant space trying to do everything at once, and for some, a properly separate kitchen suits them best of all.
Sometimes the cosiest kitchens aren’t the biggest ones. They’re just the ones that feel like they were designed around how you actually live.
FAQs
Is open-plan kitchen design going out of style? Not exactly, but I think the “everything in one giant room” version of open-plan is becoming less common. More homeowners are choosing a kitchen-diner, where the kitchen and dining area stay together but the living room is kept separate, or in some cases going back to a fully separate kitchen altogether.
Is a fully separate kitchen a good idea in a smaller home? Usually not. In smaller homes, combining the kitchen with at least the dining area tends to make better use of the space than splitting everything into separate rooms. A fully separate kitchen works best where there’s enough room elsewhere for a proper dining or living space too.
Do I need an island if I’m moving away from open-plan? Not necessarily. Plenty of cosy kitchen layouts work well with a smaller island, a peninsula, or no island at all, especially if you’ve got a proper table or banquette seating instead.
Is a scullery worth adding if I’m short on space? Even a small scullery or walk-in pantry can take a lot of pressure off your main kitchen, since it gives you somewhere to hide away prep mess, bins, and smaller appliances. It’s worth weighing up against other priorities for the space, but it’s one of the most popular additions I see clients genuinely use every day.
DISCOVER MORE
- The Cosy Kitchen Comeback – Moving Away From Open-Plan

- Why The Perfect Kitchen Doesn’t Exist

- The Ultimate Guide To Kitchen Corner Cabinets (Sizes, Types & Mechanisms Explained)

Author

Michael is a kitchen designer from the UK. He's been designing and project managing new kitchen installations for over 10 years. Before that, he was an electrician and part of a team that fitted kitchens. He created Kitchinsider in early 2019 to help give people advice when it comes to getting a new kitchen.